 EN
EN



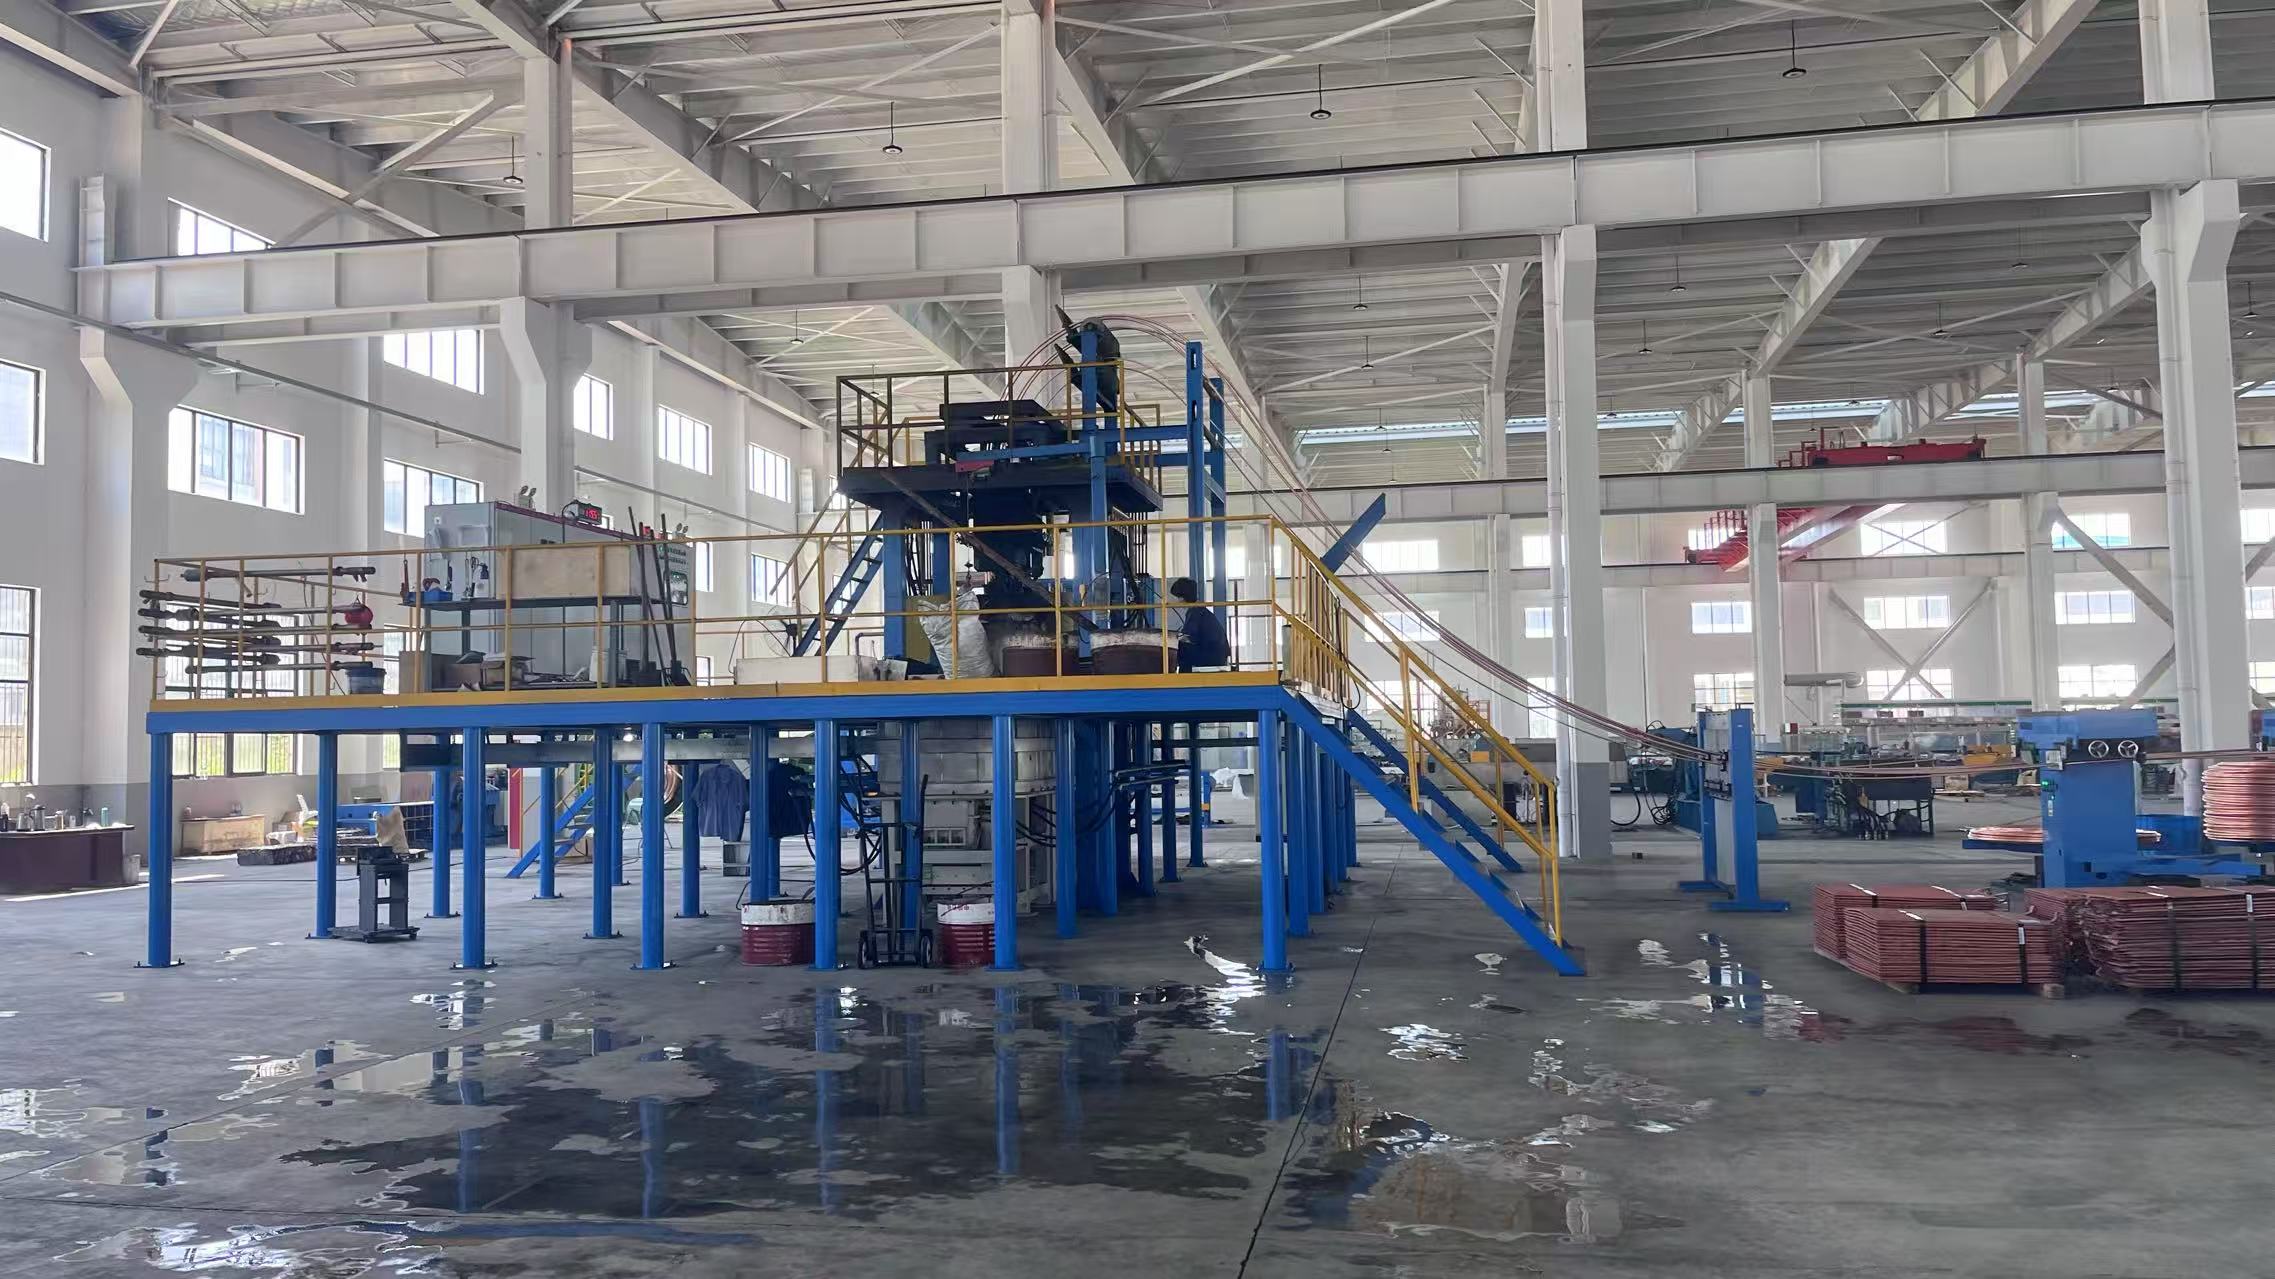
Achieving consistent product quality in wire manufacturing depends heavily on proper setup and maintenance of your wire production machine. Many manufacturers struggle with dimensional inconsistencies, surface defects, and material wastage simply because their equipment operates outside optimal parameters. Understanding how to perform targeted machine adjustment is essential for maintaining tight tolerances and reducing scrap rates.
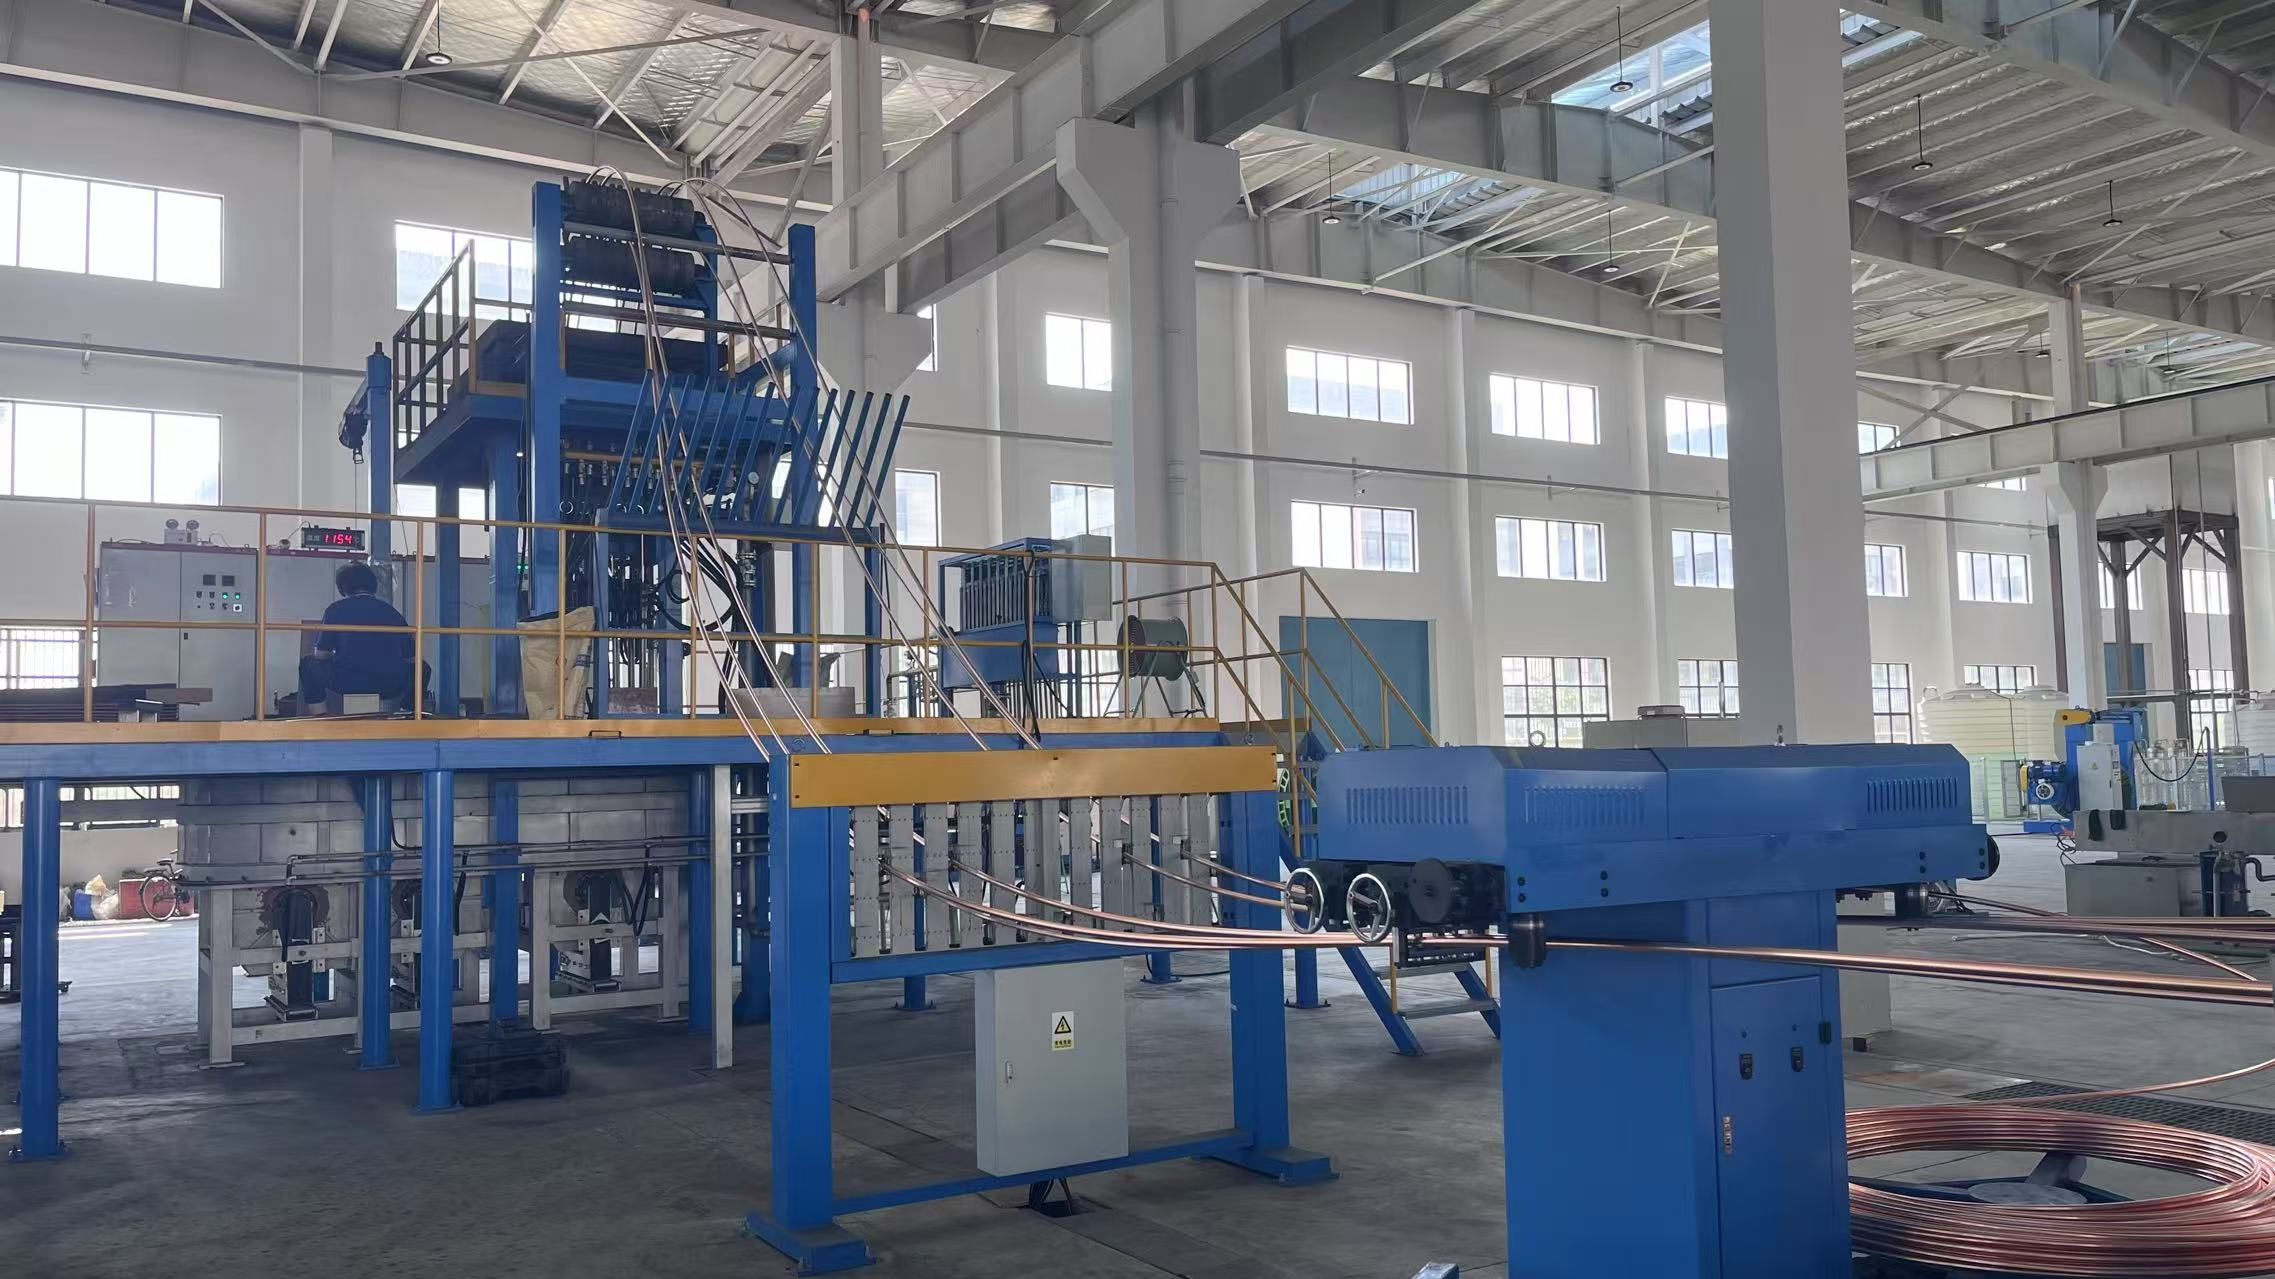
The relationship between machine condition and output quality is direct and measurable. When a wire production machine operates with worn components, misaligned dies, or incorrect tension settings, the resulting product fails to meet specifications. Proper machine adjustment ensures uniform wire diameter, improved surface finish, consistent mechanical properties, and reduced material loss. This guide walks you through the critical adjustment procedures that manufacturing professionals use to maximize output quality and equipment lifespan.
Understanding Machine Adjustment Fundamentals
The Role of Proper Setup in Quality Control
Quality control begins before the first wire enters the production line. A wire production machine that sits outside its designed operating window will produce defective product regardless of raw material quality. Machine adjustment encompasses tension calibration, die alignment, temperature control, and speed optimization. Each parameter directly affects the final wire properties, including tensile strength, elongation, and dimensional accuracy. Manufacturers who invest time in understanding these relationships typically see quality improvements within weeks.
The machine adjustment process requires systematic documentation. Record baseline measurements before making changes, then adjust one parameter at a time to isolate its effect. This methodical approach helps identify which adjustments deliver the most significant quality improvements for your specific application. Many quality issues trace back to multiple small misalignments rather than one catastrophic failure, so comprehensive machine adjustment matters.
Preventive Approach vs. Reactive Repair
Proactive machine adjustment prevents quality failures before they occur. Operators who perform regular maintenance adjustments notice fewer sudden defects and maintain more stable output specifications. Reactive approaches, where adjustments only happen after scrap is detected, waste material and create customer dissatisfaction. The wire production machine operates most efficiently when maintenance occurs on schedule, not in crisis mode. Establishing a routine adjustment calendar pays dividends through improved quality control and reduced downtime.
Critical Adjustment Parameters for Wire Quality
Tension and Drawing Speed Optimization
Tension settings directly impact wire diameter consistency and surface quality. Incorrect machine adjustment of tension causes either overstretching, which creates thin spots and brittleness, or insufficient tension, which leaves surface irregularities. Modern wire production machines include tension sensors that display real-time feedback, enabling precise adjustments within tenths of a kilogram. Quality control requires matching tension settings to your specific wire material, diameter, and desired properties. Copper wire requires different tension than steel wire, and each diameter within a material family benefits from tailored adjustment.
Drawing speed works in concert with tension to determine final wire properties. Higher speeds can reduce production time but demand precise machine adjustment to maintain quality. Slower drawing allows material time to deform uniformly but increases cycle time. The optimal balance depends on your material properties and quality targets. Operators should test speed adjustments in small increments, monitoring surface finish and diameter consistency after each change. This controlled approach to machine adjustment prevents expensive mistakes while revealing the sweet spot for your specific setup.
Die and Tool Alignment Procedures
Die alignment represents one of the most critical machine adjustment tasks. Misaligned dies cause uneven material flow, creating diameter variations and surface marks that appear as quality defects. Check die alignment using runout gauges or dial indicators, ensuring concentricity within 0.05mm. The wire production machine dies must be perfectly centered to the drawing axis. Poor machine adjustment here manifests as longitudinal scoring, ovality in the finished wire, and accelerated die wear. Perform alignment checks monthly or whenever you change die sizes.
Tool offset and compensation also require attention during machine adjustment procedures. Modern systems offer digital positioning that can be verified and corrected quickly. Verify that cutting tools, guide rollers, and support structures sit in their designed positions. Even small deviations of 0.1mm can accumulate across the production line, compromising quality control. Documenting these measurements in your maintenance system enables trend analysis and predictive adjustments.
Temperature and Lubrication Management
Temperature control during wire production directly affects material properties and machine adjustment effectiveness. Excessive heat causes material annealing, reducing hardness and changing mechanical properties. Insufficient cooling allows thermal stress to build, leading to brittleness. Your wire production machine includes cooling systems that require periodic adjustment and maintenance. Check that coolant flows at the correct rate, reaches all contact points, and maintains proper temperature throughout the process. This machine adjustment often gets overlooked but significantly impacts consistent quality.
Lubrication quality and application affect both product finish and equipment longevity. Inadequate lubrication during machine adjustment operations increases friction, requiring higher tension to maintain speed, which then affects wire properties. Over-lubrication leaves residue that affects downstream processing. Use lubricants specified for your wire production machine model and material type. Regular machine adjustment schedules should include lubrication system inspection and fluid replacement according to manufacturer recommendations.
Systematic Machine Adjustment Workflow
Pre-Production Setup and Testing
Begin each production run with systematic machine adjustment verification. First, perform visual inspection of the wire production machine for any obvious damage, loose components, or debris. Run the equipment empty or with sample material, observing for unusual vibration, noise, or thermal conditions. Measure output from the first production samples and compare against quality specifications. This baseline testing catches setup errors before they affect large batches. Many manufacturers find that five to ten minutes of careful machine adjustment at startup prevents hours of scrap later.
Document your machine adjustment parameters in a production log. Record tension settings, drawing speed, material batch, temperature readings, and initial output measurements. This documentation creates a reference for future runs and helps trace quality issues to specific adjustment conditions. When problems occur, you can review this log to identify what changed from previous successful runs. Over time, this database becomes invaluable for optimizing your wire production machine performance.
Monitoring and Mid-Run Corrections
Quality control during production requires ongoing monitoring and occasional machine adjustment corrections. Sample finished wire every 30 minutes during the first run with new settings, measuring diameter and checking surface finish. As you gain confidence in your adjustment parameters, sampling frequency can decrease but never disappear. The wire production machine performs best when operators remain attentive to subtle changes in output characteristics. Small adjustments made promptly prevent drift into out-of-specification territory.
Establish trigger points for corrective machine adjustment actions. If diameter creeps 0.05mm from target, make a small tension adjustment rather than waiting until you reach 0.10mm off-spec. This proactive approach maintains consistent quality control and reduces scrap. Train operators to recognize warning signs such as surface texture changes, unusual wire behavior during cooling, or slight increases in breakage rate. These observations signal that machine adjustment may be needed before quality actually degrades.
FAQ
How often should I perform machine adjustment on my wire production system?
Perform comprehensive machine adjustment inspections at least monthly for active production equipment. Daily pre-run checks should verify alignment, tension calibration, and lubrication status. After changing wire diameter, material type, or production speed targets, additional machine adjustment is essential. High-utilization equipment may need adjustment every two weeks. Track your adjustment history to identify patterns, then customize your maintenance schedule based on how quickly your specific wire production machine drifts from optimal settings.
What are the signs that my machine needs adjustment?
Watch for diameter variation exceeding tolerance, visible surface scratches or marks on finished wire, increasing breakage or snapping during production, and unusual vibration or noise. These symptoms indicate that machine adjustment is needed immediately. Check your quality control measurements regularly, as statistical trends often reveal drift before visible defects appear. If product hardness testing shows variation batch-to-batch, your temperature or speed settings may need machine adjustment. Perform root cause analysis whenever out-of-specification product appears.
Can improper machine adjustment affect equipment lifespan?
Yes, significantly. Misaligned dies, incorrect tension, and poor lubrication accelerate wear on your wire production machine components. Operating with excessive friction or misalignment creates stress that degrades bearings, dies, and guide rollers prematurely. Proper machine adjustment distributes loads evenly, reduces thermal stress, and minimizes friction, extending the life of expensive components. Regular maintenance and correct adjustment procedures can add years to your equipment lifespan while improving quality control and reducing operating costs.

